Once upon a time...

Once upon a time...
Christmas 2016
Showing posts with label Lorraine. Show all posts

Saturday, 3 July 2010

Shipshape Shed

As mentioned in the I'm Back!! article, time was spent finishing off Lorraine's Lair and creating Craig's Corner instead of working on the camper and other projects.

These two rooms are our hobby areas. The pictures should quickly give you an indication into our personalities, as Lorraine's area is nicely done up as opposed to mine being very DIY and functional

Here are a few more pictures to show you what it currently looks like.

Lorraine's Lair
Lorraine's Lair 1Lorraine's Lair 2

Craig's Corner
Craig's Corner 1Craig's Corner 2

The PC screens fold up to the ceiling to give more space if not computer activities are taking place.

Saturday, 19 June 2010

I'm back!!

I haven't blogged for a while as work, winter, family and other crisis have intervened to conspire against me.

But enough of the excuses, what have I been up to in the intervening time??

  • Lorraine's Lair has been completed (more pictures soon) and she has moved in. She uses it for arts and crafts as well as doing her Scout's admin (she runs Kyle's Cub Scout Pack).
  • I have made very LITTLE progress on the ambulance. I started on the frame for the water system, but winter intervened and I didn't feel like lying on my back on the drive so the whole project got parked. Earlier this year I managed to progress with finalising the kitchen cupboards (more in the next post).
  • I acquired an Armdroid robot arm (always wanted something like this since using one while doing my engineering degree). I spent some time trying to get it going without much success. Keep an eye out as it will be resurrected (probably with new electronics). Not soon though.
  • The robot arm reminded me of my intention to build a CNC lathe and also an interest in the RepRap project. I have now collected most of the bits to build a Mendel. The only bits I need are the plastic bits, but as they are very expensive I will be creating a RepStrap with wood (I'll blog more on the details later).
  • The above projects were taking place on the dining room table. Lorraine decided that the remaining half of the shed should become Craig's Corner instead of storage. This was my birthday gift, but as I am the only one in the household capable of doing the work I ended up making my own present. (Pictures will follow in a later article along with the Lorraine's Lair update.)
  • I've also helped my brother setup a blog as he is building a boat. Read about it here!
  • Finally (well, out of the highlights), our landlord came a removed a number of bits from the house and garage so this has given me some more space.

Sunday, 11 October 2009

Lorraine's Lair: Boarding battles

Following on from last week's insulation game, this week I got cracking with fitting the plasterboard to the walls and ceilings.

Strategic placement of the noggins and supplementary battens meant that these went up pretty quickly and could be following by laying battens on the floor, insulating and laying the chipboard floorboards.

The frustrating bit about the floor boards is that I had to buy a whole sheet to only use about 200mm of it, but I'll use the rest for shelving or something sometime.

As the pictures (taken on Saturday) will show, the interior dividing wall still hasn't been done, but a start has been made a two of the vertical studs in place. I had been scouring Freecycle for an internal door, as I don't want to fit the final stud until I know how wide the door will be. Yes I know they're normally a standard size, but when you're going for freebies, it's best to wait and see what you get.

Late last night I spotted a posting offering some internal doors and some plasterboard. I called to ask if I could have them and was rewarded with a yes. Early this morning I made my way across the village and picked up a pair of doors and two offcuts of plasterboard.

The plasterboard was in a bad way and 12.5mm but as I seem to have miscalculated somewhere and not accounted for the interior wall at all (I think it's actually the ceiling I forgot), I thought I'd see how I got on with this. I finished off the day's work by hanging the door and fitting the 3rd stud as the other side of the door frame. I had to trim about 30 off the bottom of the door, but as it is a solid wood door with panes of glass in, and the bottom was broader than the top, this actually makes it look more correct.

Walls boarded Walls boarded 2 Walls boarded 3 Walls boarded 4

Sunday, 4 October 2009

Lorraine's Lair: In the beginning..

As if I didn't have enough DIY projects on my plate, with Lorraine's birthday coming up and winter drawing ever closer I decided that I would fulfil her wish of converting half of the shed into a 'studio' come craft room.

The shed is 14ft by 8ft with windows down the one side. Converting half of it would result in a 7ft by 8ft room which should be ample for a spot of painting, crafts or simply relaxing with a book.

Not being able to sleep yesterday morning, I woke up and 1am and downloaded Google Sketchup so that I could draw a layout and figure out materials. Having used Autocad back in my university days (I studied Mechanical Engineering), all I can say about Sketchup is It's Brilliant! When you need to do something quickly, you don't want to spend ages learning how the software works, and this does the trick.

Having a fair idea of the materials needed, we climbed into the Sprinter and made our way to the big B&Q off the A3 at New Malden.

I purchased 35mm black Jablite for insulating the walls and ceiling, 25mm white Jablite for the floor, some chipboard flooring and 9mm plasterboard. Lorraine also chose some paint and wall paper (one of the wall will be papered).

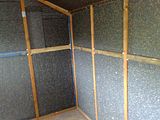
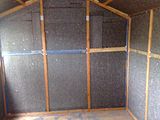
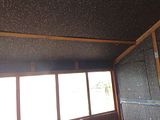

This morning we got cracked quite early with me fitting 'noggins' (horizontal battens) between the shed's existing vertical battens while Lorraine followed behind and cut and fitted Jablite (can't expect her not to earn her present now can we!!).

By the end of the day we had the three exterior walls and ceiling insulated. I decided to fit the dividing wall last as this would give greater access for the 2.4m sheets of plasterboard.

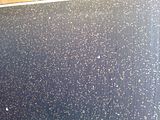
Raw materials Jablite Raw materials 2 Raw materials 3 Insulation underway Insulation underway 2 Insulation done Insulation done 2 Insulation done 3 Insulation done 4